
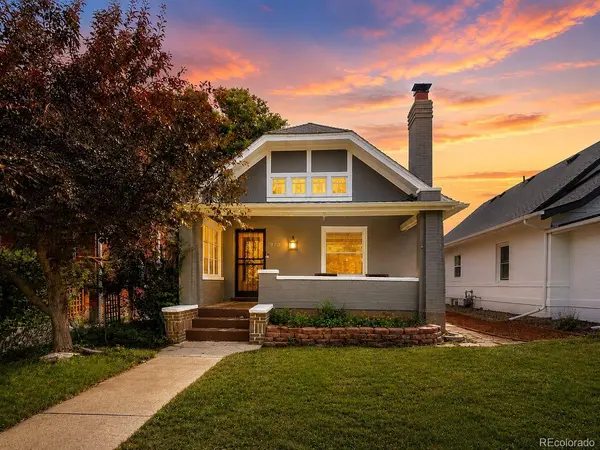
970 S Pearl ST
Denver, CO 80209
- 3 Beds
- 2 Baths Full Baths: 2
- 1,497 SqFt
- 4,167 Lot Size
- 1910 Year Built
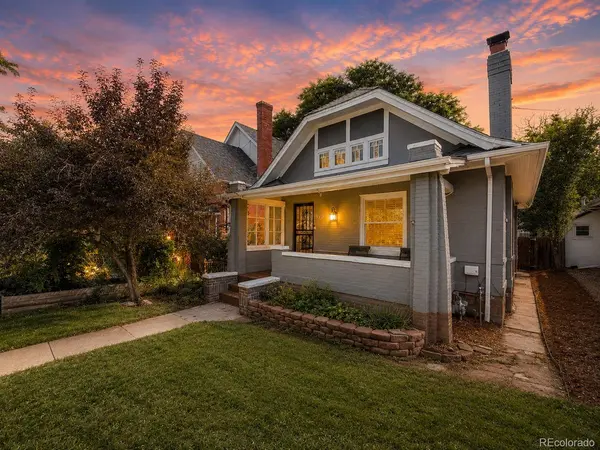
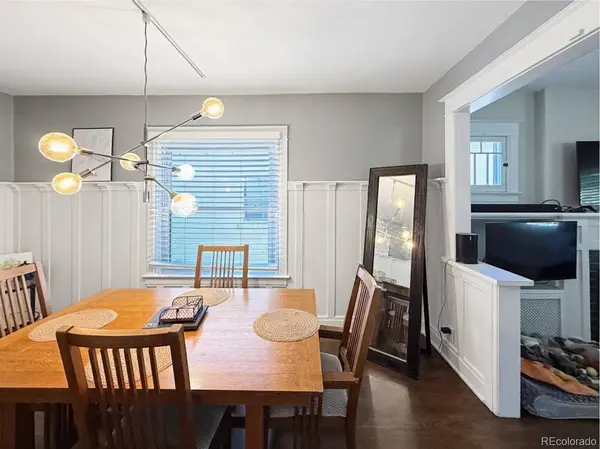
Welcome to 970 S Pearl Street, a beautifully updated 1910 Craftsman where the character of old Denver meets the comfort and style of today. Original hardwood floors, timeless Craftsman millwork, wainscoting and beautiful architectural details give this home a warmth that simply can't be recreated.
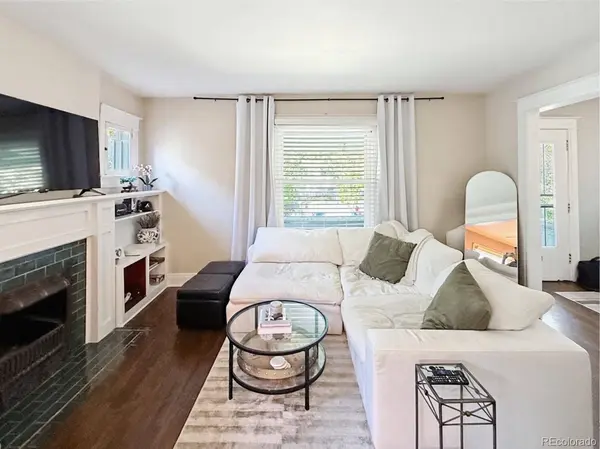
Step inside and you'll immediately feel it. The inviting living room is centered around a gorgeous fireplace with green subway tile, cast iron insert and built-in shelving, while large windows fill the home with natural light. The kitchen blends classic charm with modern function, featuring white cabinetry, glass-front uppers, generous workspace and a professional-style gas range.
With 3 bedrooms and 2 baths, the layout offers surprising flexibility. Two bedrooms and a full bath are on the main level, while the finished lower level creates a private third bedroom and full bath with barn door, plank flooring, recessed lighting and shiplap detailing. Additional unfinished space provides plenty of room for bikes, skis, camping gear and storage.
Outside is where the Colorado lifestyle really comes alive. Enjoy the refinished deck, newer sod, irrigation, mature trees and your own hot tub for relaxing under the stars. A detached 2-car garage adds even more convenience.
And then there's the location. Walk to South Pearl Street for coffee, dinner, local shops and the Farmers Market. Bike the neighborhood, explore Denver, then come home to a place that feels like an escape from it all.
Some homes give you a place to live. This one gives you a lifestyle.
Welcome home.
GALLERY
PROPERTY DETAIL
Key Details
Property Type Single Family Home
Sub Type Single Family Residence
Listing Status Coming Soon
Purchase Type For Sale
Square Footage 1, 497 sqft
Price per Sqft $580
Subdivision Washington Park West
MLS Listing ID 6767234
Bedrooms 3
Full Baths 2
HOA Y/N No
Abv Grd Liv Area 997
Year Built 1910
Annual Tax Amount $4,287
Tax Year 2024
Lot Size 4,167 Sqft
Acres 0.1
Property Sub-Type Single Family Residence
Source recolorado
Location
State CO
County Denver
Zoning U-SU-B
Rooms
Basement Unfinished
Main Level Bedrooms 2
Building
Lot Description Level
Sewer Public Sewer
Water Public
Level or Stories One
Structure Type Brick
Interior
Heating Floor Furnace, Natural Gas
Cooling Central Air
Fireplace N
Appliance Dishwasher, Disposal, Dryer, Microwave, Oven, Refrigerator, Washer
Exterior
Garage Spaces 2.0
Utilities Available Cable Available, Electricity Connected, Internet Access (Wired), Natural Gas Connected
Roof Type Composition
Total Parking Spaces 2
Garage No
Schools
Elementary Schools Lincoln
Middle Schools Grant
High Schools South
School District Denver 1
Others
Senior Community No
Ownership Individual
Acceptable Financing Cash, Conventional, FHA, VA Loan
Listing Terms Cash, Conventional, FHA, VA Loan
Special Listing Condition None
SIMILAR HOMES FOR SALE
Check for similar Single Family Homes at price around $869,000 in Denver,CO

Active
$1,175,000
1531 E Alameda AVE, Denver, CO 80209
Listed by Brokers Guild Homes3 Beds 2 Baths 2,080 SqFt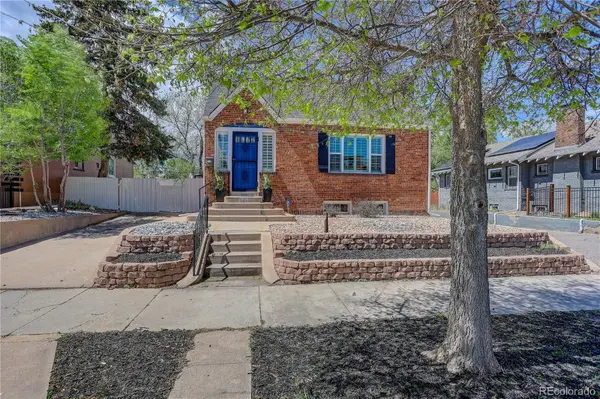
Active
$889,000
725 S Grant ST, Denver, CO 80209
Listed by Coldwell Banker Realty 244 Beds 1.75 Baths 2,342 SqFt
Active
$689,900
730 E Alameda AVE, Denver, CO 80209
Listed by Brix Real Estate LLC4 Beds 1.75 Baths 1,550 SqFt
CONTACT
