
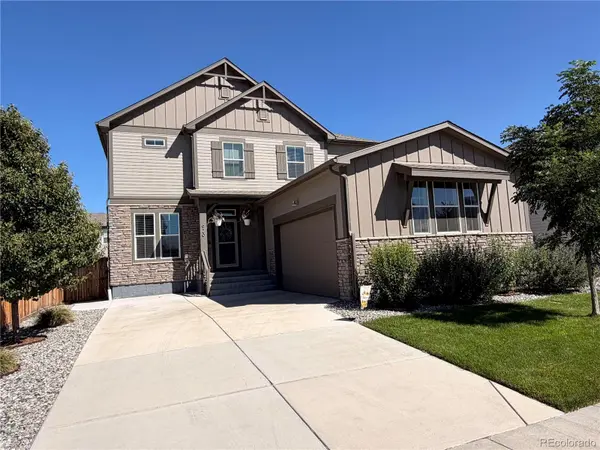

UPDATED:
Key Details
Property Type Single Family Home
Sub Type Single Family Residence
Listing Status Coming Soon
Purchase Type For Sale
Square Footage 3,888 sqft
Price per Sqft $154
Subdivision Brighton Crossings
MLS Listing ID 5513332
Bedrooms 3
Full Baths 1
Half Baths 1
Three Quarter Bath 1
HOA Fees $290/qua
HOA Y/N Yes
Abv Grd Liv Area 2,614
Year Built 2021
Annual Tax Amount $6,831
Tax Year 2025
Lot Size 6,050 Sqft
Acres 0.14
Property Sub-Type Single Family Residence
Source recolorado
Property Description
Beautifully redone front landscaping creates a polished first impression during the day, while the Jellyfish exterior lights add a fun extra touch at night. Inside, the main level opens into a bright, welcoming layout with low maintenance LVP flooring throughout. The kitchen sits at the heart of the home with granite countertops, stainless steel appliances, a large center island, step-in pantry, and plenty of prep and storage space. The kitchen flows into the dining area and living room, while the covered patio adds another place to relax or gather outside.
The dedicated study near the front of the home gives you a true work-from-home space, while a powder bath and convenient drop zone off the 2-car garage complete the main level.
Upstairs, all three bedrooms are together along with the laundry room and an oversized loft that creates an entire second living space for movie nights, hobbies, or simply somewhere to spread out. The spacious primary suite includes a private bathroom and large walk-in closet, while two additional bedrooms share another full bathroom.
Downstairs, the unfinished basement provides additional storage and possibilities for the future. Residents of Brighton Crossings get to enjoy nearby recreation, including a dog park, the Venture Center, clubhouse, and community pool.
If you've been searching for a home with flexible living spaces and a layout that truly works, this one is sure to impress! 1 year First American Home Warranty is included!
Location
State CO
County Adams
Zoning SFR
Rooms
Basement Full, Unfinished
Interior
Interior Features Granite Counters, Kitchen Island, Open Floorplan, Pantry, Primary Suite, Radon Mitigation System, Walk-In Closet(s)
Heating Forced Air, Natural Gas
Cooling Central Air
Flooring Carpet, Laminate, Tile
Fireplace N
Appliance Dishwasher, Disposal, Dryer, Gas Water Heater, Microwave, Range, Refrigerator, Sump Pump, Tankless Water Heater, Washer
Exterior
Exterior Feature Lighting, Private Yard, Rain Gutters
Parking Features Concrete, Dry Walled
Garage Spaces 2.0
Fence Full
Utilities Available Cable Available, Electricity Connected, Internet Access (Wired), Natural Gas Connected, Phone Available
Roof Type Composition
Total Parking Spaces 2
Garage Yes
Building
Lot Description Landscaped, Master Planned, Sprinklers In Front, Sprinklers In Rear
Sewer Public Sewer
Water Public
Level or Stories Two
Structure Type Frame
Schools
Elementary Schools Padilla
Middle Schools Overland Trail
High Schools Brighton
School District School District 27-J
Others
Senior Community No
Ownership Individual
Acceptable Financing Cash, Conventional, FHA, VA Loan
Listing Terms Cash, Conventional, FHA, VA Loan
Special Listing Condition None

6455 S. Yosemite St., Suite 500 Greenwood Village, CO 80111 USA
NEARBY SCHOOLS & PROPERTIES
GET MORE INFORMATION
- Homes For Sale in Denver, CO
- Homes For Sale in Littleton, CO
- Homes For Sale in Greeley, CO
- Homes For Sale in Lafayette, CO
- Homes For Sale in Lakewood Colonial Village, Lakewood, WA
- Homes For Sale in Arvada, CO
- Homes For Sale in Broomfield, CO
- Homes For Sale in Frederick, CO
- Homes For Sale in Commerce City, CO
- Homes For Sale in Westminster, CO
- Homes For Sale in Fort Collins, CO
- Homes For Sale in Longmont, CO
- Homes For Sale in Thornton, CO
- Homes For Sale in Aurora, CO
- Homes For Sale in Boulder, CO
- Homes For Sale in Loveland, CO
- Homes For Sale in Brighton, CO
- Homes For Sale in Golden, CO