
For more information regarding the value of a property, please contact us for a free consultation.
Key Details
Sold Price $725,000
Property Type Single Family Home
Sub Type Single Family Residence
Listing Status Sold
Purchase Type For Sale
Square Footage 3,746 sqft
Price per Sqft $193
Subdivision Parkdale
MLS Listing ID IR1052630
Sold Date 04/03/26
Bedrooms 3
Full Baths 2
Half Baths 1
HOA Fees $73/qua
HOA Y/N Yes
Abv Grd Liv Area 2,430
Year Built 2023
Annual Tax Amount $8,428
Tax Year 2025
Lot Size 4,829 Sqft
Acres 0.11
Property Sub-Type Single Family Residence
Source recolorado
Property Description
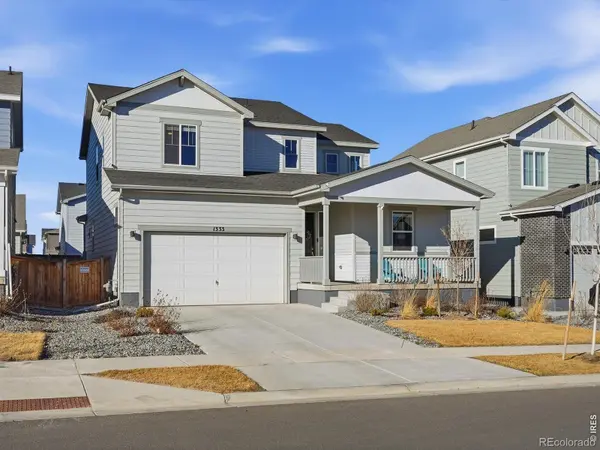
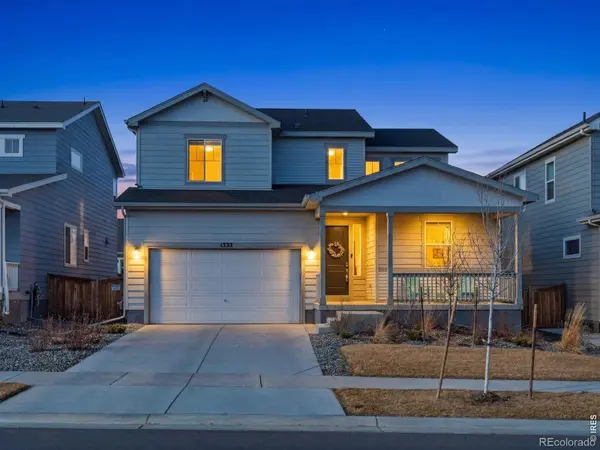
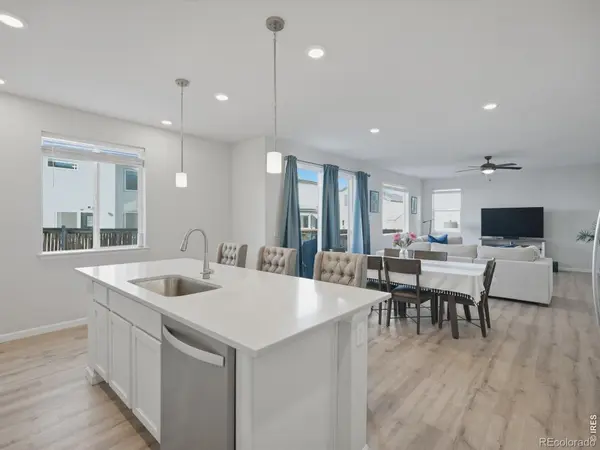
If you've been dreaming of new construction without the delays, extra expenses, and unfinished projects, this beautifully upgraded 2023 home in Parkdale delivers. Skip the wait for builders, landscaping, fencing, and window coverings, it's all been thoughtfully completed and move in ready. Ideally located just minutes from downtown Lafayette, this home is only a couple blocks from Great Bark Dog Park, a spacious neighborhood pool, and multiple community parks. Parkdale Elementary is also in the planning stages with BVSD, adding even more long term value to this vibrant neighborhood. A welcoming covered front porch and desirable south facing orientation make winter snow melt easier and year round curb appeal effortless. Inside, you'll find a light filled, open concept floor plan designed for modern living. The seamless flow between the living room, dining area, and kitchen creates an ideal space for gathering and entertaining. A generous walk in pantry and functional owner's entry off the garage provide exceptional storage and everyday convenience. At the front of the home, a flexible office or formal dining room offers versatility to fit your lifestyle. Upstairs, the spacious primary suite features a luxurious five piece bath and a large walk in closet. Two additional bedrooms share a well appointed hall bath with dual sinks. The upper level also includes a sizable laundry room and stunning natural light streaming through the second story foyer windows.Step outside to an expanded backyard patio with ample space for grilling, relaxing, and hosting guests. The unfinished full basement offers incredible potential for a future bedroom, bathroom, recreation room, or additional living space, allowing you to customize and grow into the home over time. Modern construction, thoughtful upgrades, prime location, and room to expand, this Parkdale home truly checks all the boxes.
Location
State CO
County Boulder
Zoning Res
Rooms
Basement Full, Unfinished
Interior
Interior Features Eat-in Kitchen, Five Piece Bath, Pantry, Walk-In Closet(s)
Heating Forced Air
Cooling Central Air
Fireplace Y
Appliance Dishwasher, Double Oven, Microwave, Oven, Refrigerator
Laundry In Unit
Exterior
Garage Spaces 2.0
Fence Fenced
Utilities Available Electricity Available, Natural Gas Available
Roof Type Composition
Total Parking Spaces 2
Garage Yes
Building
Lot Description Level, Sprinklers In Front
Water Public
Level or Stories Two
Structure Type Frame
Schools
Elementary Schools Sanchez
Middle Schools Angevine
High Schools Centaurus
School District Boulder Valley Re 2
Others
Ownership Individual
Acceptable Financing Cash, Conventional, FHA, VA Loan
Listing Terms Cash, Conventional, FHA, VA Loan
Read Less Info
Want to know what your home might be worth? Contact us for a FREE valuation!

Our team is ready to help you sell your home for the highest possible price ASAP

© 2026 METROLIST, INC., DBA RECOLORADO® – All Rights Reserved
6455 S. Yosemite St., Suite 500 Greenwood Village, CO 80111 USA
Bought with Compass - Boulder
NEARBY SCHOOLS & BUSINESSES
GET MORE INFORMATION
- Homes For Sale in Denver, CO
- Homes For Sale in Littleton, CO
- Homes For Sale in Greeley, CO
- Homes For Sale in Lafayette, CO
- Homes For Sale in Lakewood Colonial Village, Lakewood, WA
- Homes For Sale in Arvada, CO
- Homes For Sale in Broomfield, CO
- Homes For Sale in Frederick, CO
- Homes For Sale in Commerce City, CO
- Homes For Sale in Westminster, CO
- Homes For Sale in Fort Collins, CO
- Homes For Sale in Longmont, CO
- Homes For Sale in Thornton, CO
- Homes For Sale in Aurora, CO
- Homes For Sale in Boulder, CO
- Homes For Sale in Loveland, CO
- Homes For Sale in Brighton, CO
- Homes For Sale in Golden, CO