
For more information regarding the value of a property, please contact us for a free consultation.
Key Details
Sold Price $665,000
Property Type Single Family Home
Sub Type Single Family Residence
Listing Status Sold
Purchase Type For Sale
Square Footage 2,847 sqft
Price per Sqft $233
Subdivision Erie Highlands Fg #12
MLS Listing ID IR1055481
Sold Date 06/05/26
Bedrooms 3
Full Baths 1
Half Baths 1
Three Quarter Bath 1
HOA Fees $35/qua
HOA Y/N Yes
Abv Grd Liv Area 2,010
Year Built 2018
Annual Tax Amount $8,483
Tax Year 2025
Lot Size 5,170 Sqft
Acres 0.12
Property Sub-Type Single Family Residence
Source recolorado
Property Description
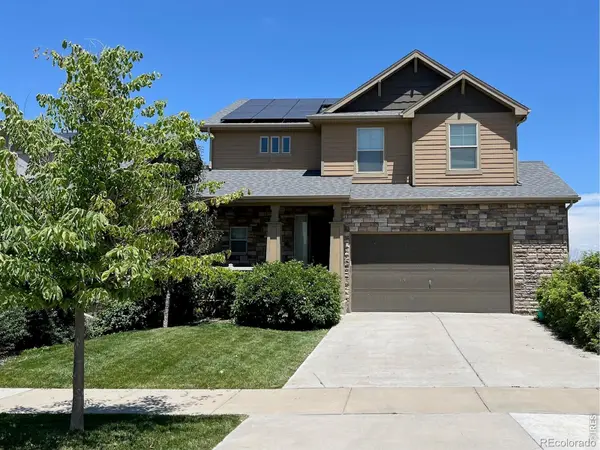
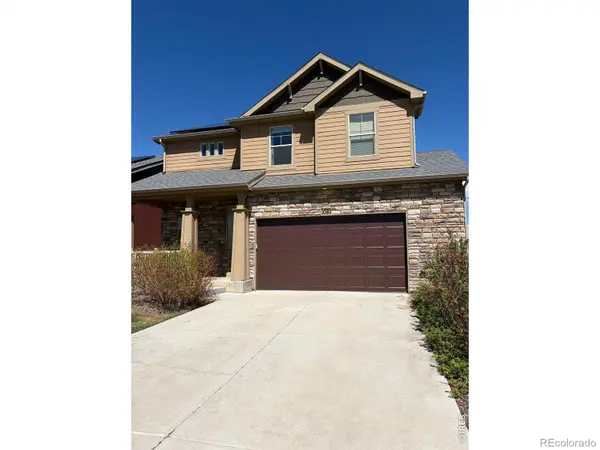
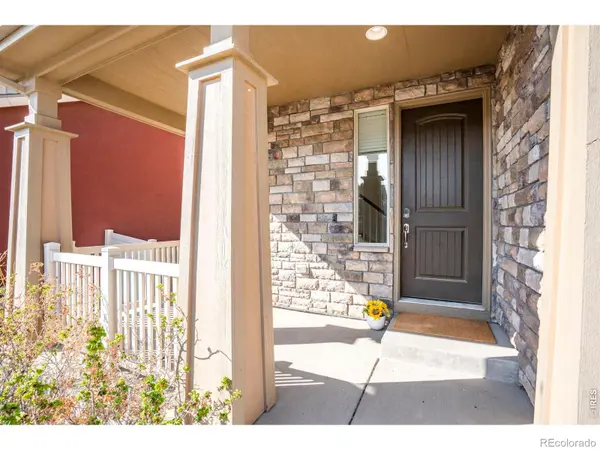
1081 Acadia Circle-where comfort, style, and location come together in one of Erie's most sought-after neighborhoods, Erie Highlands. This beautifully maintained 3-bedroom, 3-bath home offers a bright, open layout filled with natural light and thoughtful upgrades throughout. The kitchen is truly the heart of the home, featuring a stunning oversized island, elegant cabinetry, sleek countertops, and stainless steel appliances-perfect for everything from casual mornings to guests.The inviting living room creates a warm and comfortable gathering space with a cozy electric fireplace and coffered ceilings that add just the right touch of character and design. Just off the main living area, step outside to your private backyard with an extended patio, and peaceful western views-an ideal setting for relaxing evenings, dining outdoors, or enjoying Colorado sunsets. The charming covered front porch offers another welcoming space to start your day or unwind at the end of it. The oversized two-car garage adds valuable storage and functionality, giving you plenty of room for gear, tools, and everyday convenience. Upstairs, you'll find all three bedrooms, including a spacious primary suite with a private bath and walk-in closet, plus a versatile loft that can flex as a second living area, office, or play space. The unfinished basement offers incredible potential to create additional living space, a home gym, or extra storage-tailored to your needs.Erie Highlands isn't just homes-it's a lifestyle community with a true neighborhood heartbeat. Between the clubhouse, pool, trails, and parks, it's designed for connection, outdoor living, and everyday ease. Located just minutes from Highlands Elementary and neighborhood green spaces, this home combines everyday convenience with a welcoming, connected feel. With easy access to Boulder, Denver, and nearby amenities, this is the kind of home that checks all the boxes. Come take a look-you'll feel right at home the moment you walk in.
Location
State CO
County Weld
Zoning R
Rooms
Basement Bath/Stubbed, Unfinished
Interior
Interior Features Eat-in Kitchen, Open Floorplan, Pantry, Walk-In Closet(s)
Heating Forced Air
Cooling Central Air
Flooring Laminate
Fireplaces Type Electric
Fireplace N
Appliance Dishwasher, Dryer, Microwave, Oven, Refrigerator, Washer
Exterior
Parking Features Oversized
Garage Spaces 2.0
Utilities Available Electricity Available, Natural Gas Available
View Mountain(s)
Roof Type Composition
Total Parking Spaces 2
Garage Yes
Building
Lot Description Sprinklers In Front
Sewer Public Sewer
Water Public
Level or Stories Two
Schools
Elementary Schools Other
Middle Schools Soaring Heights
High Schools Erie
School District St. Vrain Valley Re-1J
Others
Ownership Individual
Acceptable Financing Cash, Conventional, FHA, VA Loan
Listing Terms Cash, Conventional, FHA, VA Loan
Read Less Info
Want to know what your home might be worth? Contact us for a FREE valuation!

Our team is ready to help you sell your home for the highest possible price ASAP

© 2026 METROLIST, INC., DBA RECOLORADO® – All Rights Reserved
6455 S. Yosemite St., Suite 500 Greenwood Village, CO 80111 USA
Bought with Real
NEARBY SCHOOLS & BUSINESSES
GET MORE INFORMATION
- Homes For Sale in Denver, CO
- Homes For Sale in Littleton, CO
- Homes For Sale in Greeley, CO
- Homes For Sale in Lafayette, CO
- Homes For Sale in Lakewood Colonial Village, Lakewood, WA
- Homes For Sale in Arvada, CO
- Homes For Sale in Broomfield, CO
- Homes For Sale in Frederick, CO
- Homes For Sale in Commerce City, CO
- Homes For Sale in Westminster, CO
- Homes For Sale in Fort Collins, CO
- Homes For Sale in Longmont, CO
- Homes For Sale in Thornton, CO
- Homes For Sale in Aurora, CO
- Homes For Sale in Boulder, CO
- Homes For Sale in Loveland, CO
- Homes For Sale in Brighton, CO
- Homes For Sale in Golden, CO